WOODWORKS
INNOVATION
NETWORK
WOODWORKS
INNOVATION
NETWORK


- Project uploaded by Richard Cieciuch on 10-24-2025
- Project last updated by Richard Cieciuch on 08-24-2026
Hillside House #2
Asheville, NCREFAB Design Build leads a talented and experienced team to realize modern architecture focused on beauty, funtionality, and sustainability. We utilize hybrid mass timber and steel systems, highly efficient facades and building assemblies, and innovative and efficiant heating and cooling strategies.
Program:
Mountain retreat on steep site site. Main House with separate studio and office. Specific plan generated for a speculative client and site responses. Sustainability in planning, building systems, performance and materiality a given.
Site: 12 acres split by deep ravine and active creek. Access limited. Steep side slopes on three sides offered a limited building area. Beautiful uninterrupted views to the south/southeast.
Solution: Main house form is , oriented perpendicular to the site main axis, and curves gently to follow view planes. The building 'flies' over the landscape for a portion of its length support by a 'forest' of steel columns. Gentle roof slopes in two axis create the illusion of roof plane curvature. Large windows offer panoramic views for the entire length of the building. Deep overhangs manage sun exposure into the spaces. Gentle access to outdoors spaces is provided. The separate art studio/office building is a two story, compact form, oriented to allow for a generous combination of north and south light.
Design Elements: Corten cladding with custom shiplap profile, Corten standing seam roof with integral gutters, exposed architectural grade CLT throughout. Generous exterior screened porch.
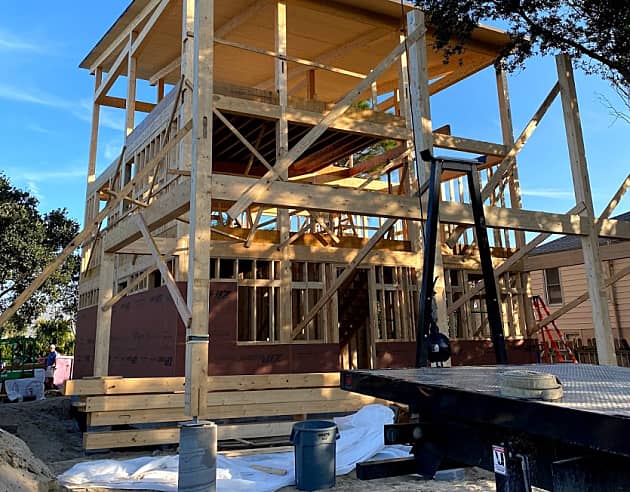
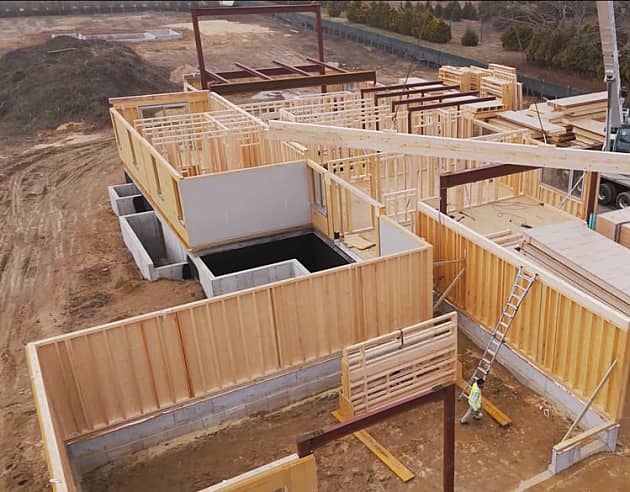
Building Assembly: Austrian mass timber CLT roofs, walls, floors, GLB, hybrid steel structure, German triple glazed facade, and window units. R69 roofs, R29 walls, R50 floors, vapor permeable membrane on all exterior surfaces, exterior applied continuous rigid insulation, corten rainscreen.
Systems: All electric heating and cooling: Air to water heat pumps, in floor linear fan coil units, Additional ERV for ventilation, Roof mounted solar PV array, Fully electric domestic water heating.
Version History
Project Details
-
Year Built
2027
-
Number Of Stories
1
-
Bldg system
Mass Timber
-
Sq. Meters
464
-
Construction Type:
V-B
-
Building Type:
Custom Innovative Residential
-
Material Types:
Mass Timber
Cross-Laminated Timber (CLT)
Hybrid (wood with steel or concrete)
Coatings
Fasteners / Hardware
Project Team
-
Quality Buildings Building Assembly: Mass Timber, Structural Steel, Facade and window systems
-
Refab,LLC Other
-
WoodCore Engineering LLC Structural engineering
-
Mason Brandt, P.E. Structural EOR
-
Richard Cieciuch Other
-
A-American Electric Electrical systems
-
Cura Concrete Foundations
-
Edsel Engineering Civil Engineering
-
HBL Lighting Lighting Design
-
KMB Mechanical Engineers
-
MB Haynes Plumbing and Mechanical Systems
-
Mountainside Grading Excavation
-
Quality Comfort Office Ventilation Systems
-
THEURL Austrian Premium Timber Mass Timber engineering and fabrication model (BIM)
-
Vellum Architecture and Design Design Partner
-
Willy Callahan REFEB Project Manager



Version History
- Project uploaded by Richard Cieciuch on 10-24-2025
- Project last updated by Richard Cieciuch on 08-24-2026

Need help with your own project?
WoodWorks can help find a team, technical details, and more.
Related Projects