WOODWORKS
INNOVATION
NETWORK
WOODWORKS
INNOVATION
NETWORK


- Project uploaded by Andrea Tereault on 06-27-2026
- Project last updated by Andrea Tereault on 08-03-2026
Flatiron Residence
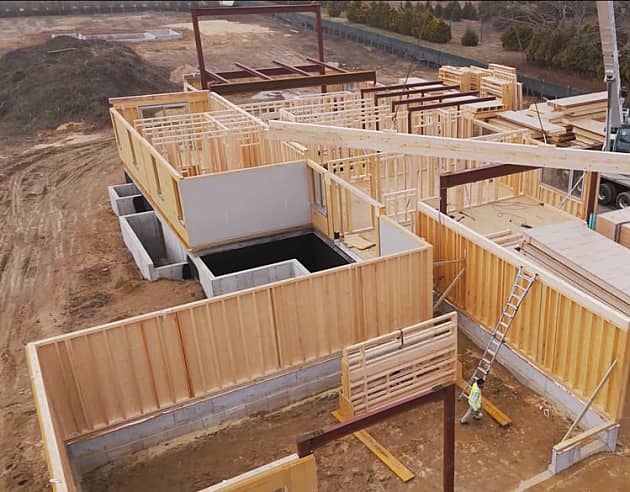
Jackson, WYThis 8,000-square-foot, two-story custom residence in Jackson, Wyoming, is designed to frame expansive mountain views while responding to the region's rugged climate and dramatic landscape. Extensive glazing, generous roof overhangs, and natural wood cladding create a contemporary home that blends seamlessly with its surroundings, while open living spaces maximize daylight and strengthen the connection between the interior and the outdoors.
Mass Plywood Panels (MPP) are central to the home's structural system, providing long-span floor and roof assemblies that support the residence's open floor plan and clean architectural lines. The prefabricated panels also streamline construction while delivering the warmth, strength, and exposed-wood aesthetic of mass timber, making MPP an integral component of the home's durable, high-performance design.
Version History
Project Details
-
Year Built
2025
-
Number Of Stories
2
-
Bldg system
Mass Timber
-
Sq. Meters
778
-
Construction Type:
V-B
-
Building Type:
Custom Innovative Residential
-
Material Types:
Mass Timber
Cross-Laminated Timber (CLT)
Project Team
-
Freres Engineered Wood Mass Plywood Panels (MPP), Cross Laminated Timber (CLT)
-
KL&A Engineers and Builders Engineer
-
CLB Architects Architect
-
Jackson Lumber Contractor


Version History
- Project uploaded by Andrea Tereault on 06-27-2026
- Project last updated by Andrea Tereault on 08-03-2026

Need help with your own project?
WoodWorks can help find a team, technical details, and more.
Related Projects