WOODWORKS
INNOVATION
NETWORK
WOODWORKS
INNOVATION
NETWORK


- Project uploaded by Melinda Lehman on 09-28-2026
- Project last updated by Melinda Lehman on 10-01-2026
Pavilions in a Forest – A Mass Timber Residence
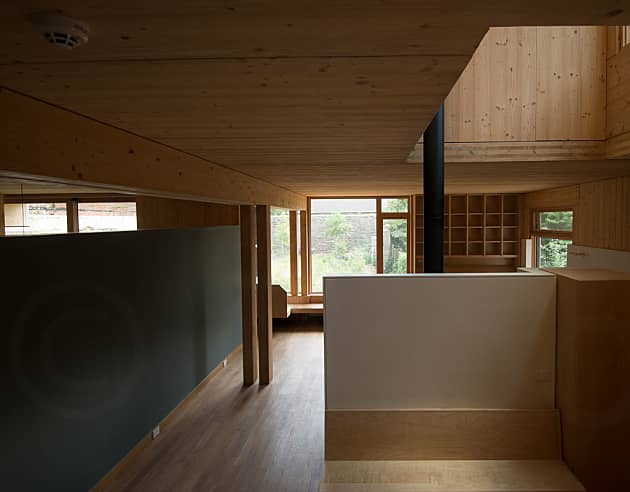
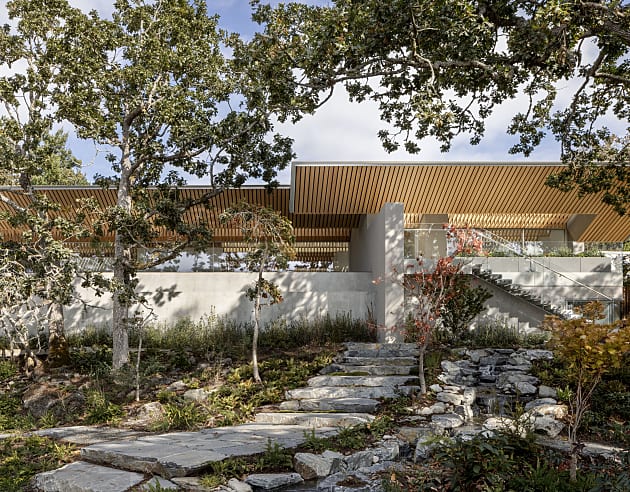
Geneva, FLPavilions in a Forest is a 6,200-square-foot residence in Geneva, Florida, designed as a series of mass timber pavilions carefully woven into an existing landscape of mature scrub oaks.
Rather than creating a single building footprint, the design breaks the home into individual pavilions that meander through the trees, responding to the existing landscape and creating distinct relationships to light, views and nature. Steel-and-glass bridges connect the structures, allowing the architecture to touch the site lightly while making movement between the pavilions part of the experience.
Mass timber and CLT are central to both the structural system and the architectural expression of the home. The project uses a hybrid approach incorporating mass timber, CLT, steel, and light-frame wood trusses and joists. Exposed wood celebrates the warmth and craft of the structural material while reinforcing the home's connection to its wooded setting.
Each pavilion is positioned and oriented differently to take advantage of its surroundings from filtered daylight and framed views of the forest to seasonal solar exposure. Deep porches, ventilated reclaimed cypress walls and carefully controlled openings provide shade and protection from Florida's intense sun while maintaining a strong indoor-outdoor connection.
The result is a home in which structure, material and landscape work together: mass timber is not simply the building system, but an integral part of an architectural strategy centered on living lightly on the land, framing nature and creating moments of discovery throughout the home.
The residence is designed to operate off-grid, supported by a solar array and battery storage system.
Version History
Project Details
-
Year Built
2026
-
Number Of Stories
1
-
Bldg system
Mass Timber
-
Sq. Meters
575
-
Construction Type:
V-B
-
Building Type:
Custom Innovative Residential
-
Material Types:
Mass Timber
Cross-Laminated Timber (CLT)
Hybrid (wood with steel or concrete)
Light-Frame
Project Team
-
Britt, Peters and Associates Inc. Engineer
-
HiveWorkshop LLC Architect

Version History
- Project uploaded by Melinda Lehman on 09-28-2026
- Project last updated by Melinda Lehman on 10-01-2026

Need help with your own project?
WoodWorks can help find a team, technical details, and more.
Related Projects