WOODWORKS
INNOVATION
NETWORK
WOODWORKS
INNOVATION
NETWORK


- Project uploaded by Stephanie Gattas on 07-18-2025
- Project last updated by Cody Wortmann on 07-14-2026
Drop Zone Entertainment Complex
Kearney, NERedefining Sports Entertainment Through Mass Timber Innovation
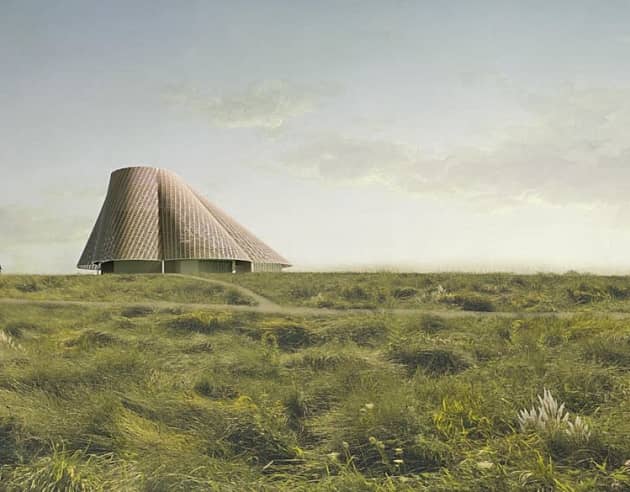
The Drop Zone Sports Entertainment Complex represents a revolutionary approach to recreational architecture, seamlessly blending cutting-edge sports facilities with sustainable mass timber construction. This dynamic 22,000-square-foot venue transforms the traditional driving range concept into a comprehensive entertainment destination that serves athletes, families, and entertainment seekers alike.
- Location: Kearney, Nebraska - Adjacent to Younes Campus
- Size: 22,000 square feet
- Key Feature: Two-story mass timber driving range
- Facilities: 18-hole putting course, pickleball courts, full-service food and beverage, arcade entertainment
- Strategic Advantage: Prime visibility along US Interstate 80
- Context: Integrated within Nebraska's premier youth sports and conference destination
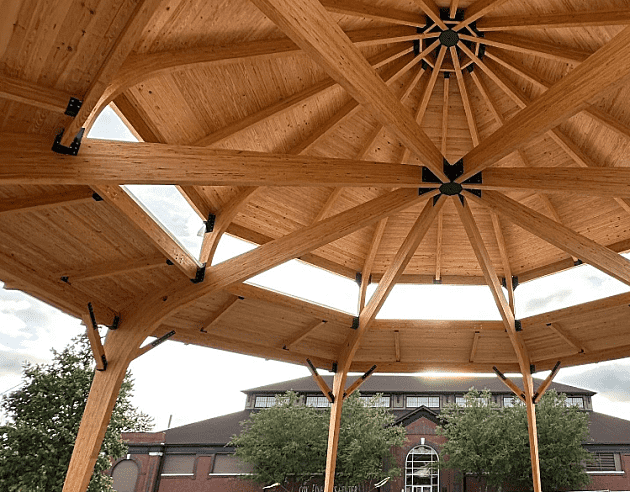
Architectural Innovation: The Drop Zone's two-story mass timber driving range stands as the centerpiece of this entertainment complex, showcasing Timberlyne's expertise in creating large-span recreational structures. The exposed mass timber framework creates a warm, inviting atmosphere that transforms the typical sterile driving range experience into something truly special, combining the precision of athletic training with the comfort of premium hospitality.
Strategic Location Advantage: Positioned strategically along US Interstate 80, the Drop Zone benefits from exceptional visibility to the thousands of travelers passing through Nebraska daily. This prime location, combined with its integration into Kearney's expanding Younes Campus, which features youth sports complexes, conference centers, hotels, and restaurants, creates a synergistic entertainment ecosystem that serves both local residents and regional visitors.
Sustainable Construction Leadership Through mass timber construction, the Drop Zone demonstrates how entertainment venues can embrace sustainable building practices without compromising on performance or aesthetic appeal. The exposed timber framework creates a distinctive architectural identity that sets the facility apart from conventional sports entertainment venues while supporting environmental stewardship goals. This project positions Timberlyne as a leader in recreational mass timber construction, proving that sustainable building practices can create dynamic, high-performance entertainment destinations that serve diverse community needs while making bold architectural statements.
Version History
Project Details
-
Year Built
2026
-
Number Of Stories
2
-
Bldg system
Mass Timber
-
Square footage
22000
-
Construction Type:
Unknown
-
Building Type:
Civic (Recreational)
-
Material Types:
Mass Timber
Project Team
-
Timberlyne Manufacturer or Supplier
-
Timberlyne Developer
-
Cadre A+D Architect
-
MCL Construction General Contractor
-
MCL Construction General Contractor
-
RO Youker Engineer

Version History
- Project uploaded by Stephanie Gattas on 07-18-2025
- Project last updated by Cody Wortmann on 07-14-2026

Need help with your own project?
WoodWorks can help find a team, technical details, and more.
Related Projects