WOODWORKS
INNOVATION
NETWORK
WOODWORKS
INNOVATION
NETWORK


- Project uploaded by [email protected] on 07-08-2025
- Project last updated by Scott Charney on 09-29-2026
Presque Isle Airport
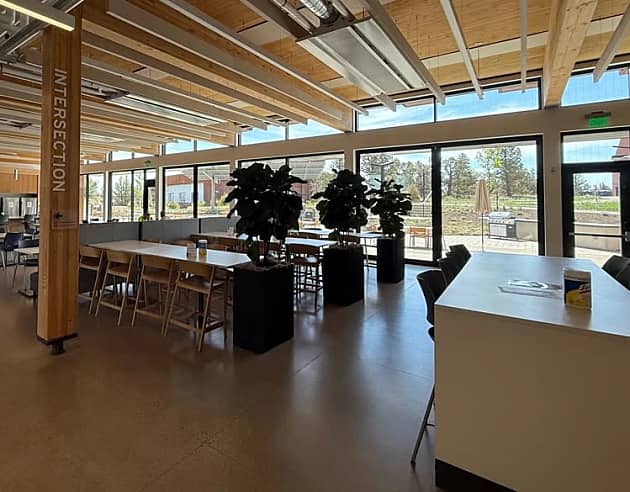

Presque Isle, METhe new Presque Isle International Airport passenger terminal is a 35,000-square-foot replacement facility designed to modernize air travel infrastructure serving northern Maine. The two-story terminal uses a hybrid mass timber structural system that reduces reliance on conventional steel while bringing exposed wood into major passenger spaces. Timber is integrated with structural steel, including hybrid timber-steel trusses, to accommodate the spans and performance requirements of the terminal. The building will provide expanded ticketing, baggage handling, security screening, passenger hold areas, concessions, tenant spaces and facilities for the Presque Isle Air Museum. The design also incorporates a high-performance enclosure with triple-pane glazing to improve energy efficiency in northern Maine’s demanding climate.
Version History
Project Details
-
Year Built
2026
-
Number Of Stories
2
-
Bldg system
Mass Timber
-
Square footage
35000
-
Construction Type:
IV-C
-
Building Type:
Government
-
Material Types:
Mass Timber
Cross-Laminated Timber (CLT)
Glue-Laminated Timber (GLT or glulam)



Version History
- Project uploaded by [email protected] on 07-08-2025
- Project last updated by Scott Charney on 09-29-2026

Need help with your own project?
WoodWorks can help find a team, technical details, and more.
Related Projects