WOODWORKS
INNOVATION
NETWORK
WOODWORKS
INNOVATION
NETWORK


- Project uploaded by Kevin Ellicks on 09-21-2026
- Project last updated by WoodWorks on 09-22-2026
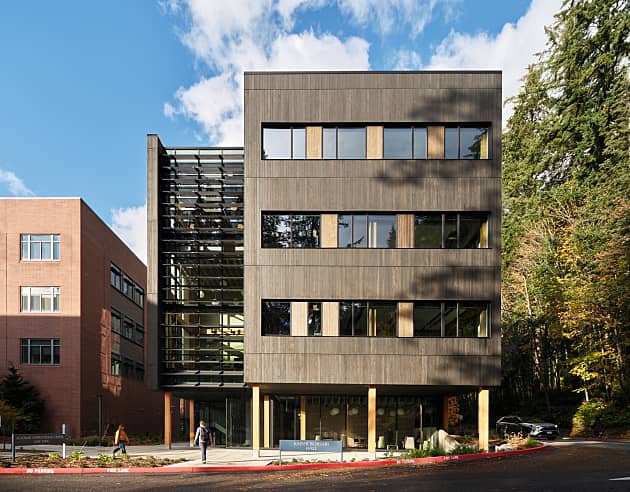
Bruce Springsteen Center for American Music
Long Branch, NJBruce Springsteen Center for American Music — Monmouth University, West Long Branch, New Jersey
The Bruce Springsteen Center for American Music is a 30,000-square-foot cultural and educational facility on the Monmouth University campus, designed by COOKFOX Architects and opened to the public in June 2026. The building houses the Springsteen Archives, rotating exhibitions on American popular music, a 230-seat theater, listening rooms, and research spaces, and is Monmouth University's first LEED-certified building (LEED Gold).
Structural system and the role of wood
The building uses a hybrid structural system of mass timber and steel, with concrete and masonry elements. Nearly 20,000 square feet of the structure — roughly two-thirds of the building's footprint — is mass timber: exposed glulam and CLT columns, beams, girders, and floor panels, left unstained and visible throughout the main interior volume. CLT panels were supplied by KLH and glulam by Hasslacher, both PEFC-certified; Timberlab handled delegated design of the timber structure and connections, material supply, and fabrication, with fabrication completed at its Greenville, South Carolina facility.
A steel perimeter frame supports the galleries and archive wing, while the column-free, 70-foot-long theater is framed entirely in steel to achieve the open span, with a two-story glass curtain wall on its north elevation secured by 21 structural steel knife plates. A concrete roof slab and masonry shear walls complete the system. Weathering steel panels clad the building's exterior on three elevations.
Rationale for choosing wood
Timber was selected for its lower embodied carbon, supporting the project's LEED Gold target and net-zero-ready, all-electric design, and for the natural warmth and tactile authenticity it brings to the interior in contrast to the steel and glass. The design leaves the timber's grain and construction visible so occupants can read the building's structural logic directly. In the theater, thin vertical wood slats give human scale to the double-height space and conceal acoustic panels tuned to absorb and reflect sound.
Design and delivery process
DeSimone Consulting Engineers, serving as structural engineer and façade consultant, modeled the mass timber and steel systems in a single, fully integrated Tekla model — a fabrication-ready modeling process that resolved interfaces between glulam beams, columns, CLT floor panels, and steel components ahead of fabrication, reducing coordination gaps and field adjustments across disciplines. Working with Timberlab, DeSimone's detailers also revised the framing scheme to reduce glulam and CLT quantities and eliminate custom beam hangers, cutting more than 20 percent from the cost of the timber package while further lowering embodied carbon.
Metropolitan Timber supplied the structural steel and carried out the full installation package — erecting both the steel frame and the mass timber structure under a single contract with Timberlab. That arrangement simplified the custom timber-to-steel connections and allowed both systems to be installed on site together rather than in separate sequences.
Sustainability and performance
The building targets net-zero-ready, all-electric operation. A Dedicated Outdoor Air System provides enhanced ventilation and humidity control for both occupant comfort and archival preservation, and a hydronic radiant floor system is integrated with the mass timber structure for heating and cooling. The project pursued the LEED v4 Social Equity within the Supply Chain pilot credit using a bio-based wallpaper derived from sugarcane, FSC-certified end-grain flooring in the theater, and a GreenTag-certified decking sealer. General contractor Torcon provided 100 percent unionized labor on the project.
Version History
Project Details
-
Année de construction
2026
-
Number Of Stories
2
-
Système
Bois massif
-
Mètres carrés
2,787
-
Type de construction:
IV-C
-
Type de bâtiment:
Éducatif
-
Types de matériaux:
Bois lamellé-croisé
Bois Lamellé-Collé
Hybride
Project Team
-
Metropolitan Timber Structural Steel Supplier, Structural Steel & Mass Timber Installer
-
Timberlab Mass Timber
-
COOKFOX Architect
-
DeSimone Consulting Engineers Structural Engineer
-
Torcon General Contractor


Version History
- Project uploaded by Kevin Ellicks on 09-21-2026
- Project last updated by WoodWorks on 09-22-2026

Vous avez besoin d'aide pour votre propre projet ?
WoodWorks peut aider à trouver une équipe, des détails techniques, etc.
Projets connexes