WOODWORKS
INNOVATION
NETWORK
WOODWORKS
INNOVATION
NETWORK


- Project uploaded by WoodWorks on 09-15-2026
- Project last updated by WoodWorks on 09-15-2026
The Walk at Norwalk
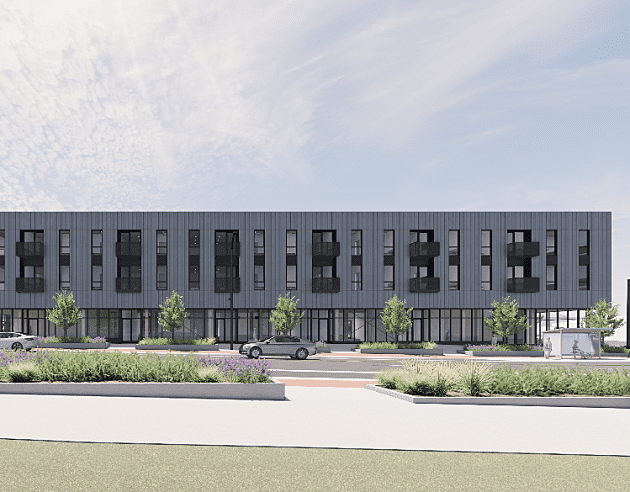
Norwalk, CAThe Walk at Norwalk is a new approximately 89,000-square-foot open-air retail development in the heart of Norwalk, California. Designed as part of a larger mixed-use redevelopment adjacent to Norwalk City Hall, the retail component comprises five buildings organized around interconnected plazas, pedestrian paseos, landscaped gathering areas, restaurants, shops, and outdoor dining spaces.
The project uses an integrated prefabricated wood-framing solution supplied by RedBuilt, combining factory-built wall panels with Red-L™ open-web wood trusses and glulam beams. The coordinated prefabricated system is designed to streamline field installation and improve construction efficiency across the five retail buildings. The wood-framed retail development is part of a larger mixed-use project by Primestor that also includes a separately constructed multifamily residential component.
Version History
Project Details
-
Année de construction
2027
-
Number Of Stories
1
-
Système
Cadre lumineux innovant
-
Mètres carrés
8,268
-
Type de construction:
V-B
-
Type de bâtiment:
Usage mixte
-
Types de matériaux:
Bois Lamellé-Collé
Lumière-Cadre
Bois de construction
Fermes à âme ouverte
Panneaux structuraux en bois
Project Team
-
DCI Engineers Structural Engineer
-
DLR Group Architect
-
RedBuilt Prefabricated Wall Panels, Red-L™ Open-Web Trusses, Glulam Beams
-
KPRS Construction Services General Contractor


Version History
- Project uploaded by WoodWorks on 09-15-2026
- Project last updated by WoodWorks on 09-15-2026

Vous avez besoin d'aide pour votre propre projet ?
WoodWorks peut aider à trouver une équipe, des détails techniques, etc.
Projets connexes