WOODWORKS
INNOVATION
NETWORK
WOODWORKS
INNOVATION
NETWORK


- Project uploaded by Hayley Dunning on 08-13-2026
- Project last updated by Hayley Dunning on 08-13-2026
Burton Elementary School
Kaysville, UTA transformative addition is taking shape at Burton Elementary School in Kaysville, Utah. When students return for the 2026-2027 school year, they will enter through a new addition that creates a safer, more intuitive, and inviting arrival experience.
Designed to improve campus flow and operational efficiency, the project includes new administrative offices and a secure entry sequence that strengthens access control and provides a clear, welcoming point of entry for students, staff, and visitors.
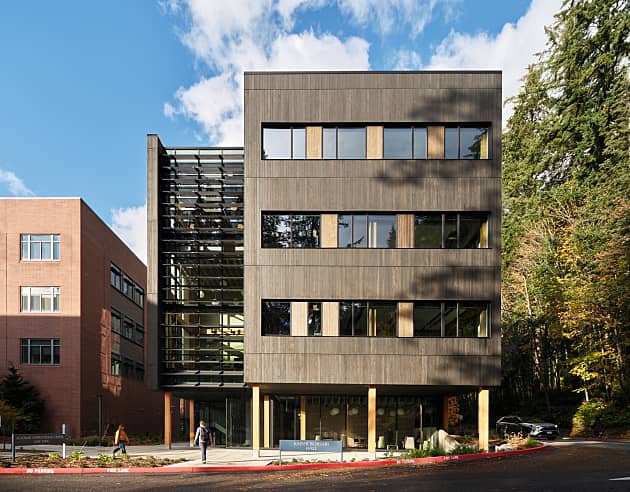
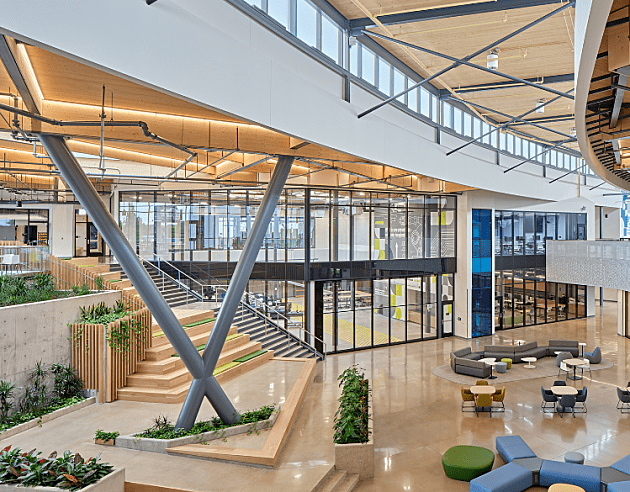
A defining feature of the project is its use of mass timber construction, including exposed cross-laminated timber (CLT) panels and glulam beams. These elements serve as both structural components and architectural features, bringing the natural beauty of wood to the forefront of the design. The exposed timber creates a warm, welcoming atmosphere that contrasts with traditional school entry spaces and leaves a strong first impression for everyone entering the building.
The design also embraces biophilic principles, connecting occupants to natural materials and creating a more comfortable and engaging environment. The visible wood structure adds warmth, texture, and visual interest while supporting an atmosphere that fosters well-being and connection. For students, the addition offers a positive start to the school day and feels both inspiring and inviting.
By combining modern security enhancements with innovative mass timber systems, Burton Elementary's new entry addition demonstrates how wood construction can support functional goals while elevating the overall user experience. The project showcases how educational facilities can leverage CLT and glulam to create spaces that are safe, sustainable, and welcoming for generations of students to come.
Version History
Project Details
-
Année de construction
2026
-
Number Of Stories
1
-
Système
Bois massif
-
Mètres carrés
297
-
Type de construction:
II-B
-
Type de bâtiment:
Éducatif
-
Types de matériaux:
Bois lamellé-croisé
Bois Lamellé-Collé
Fixations / Quincaillerie
Project Team
-
RedBuilt Supplier
-
Simpson Strong-Tie Hangers
-
MHTN Architects, Inc. Architect
-
Reaveley Engineer


Version History
- Project uploaded by Hayley Dunning on 08-13-2026
- Project last updated by Hayley Dunning on 08-13-2026

Vous avez besoin d'aide pour votre propre projet ?
WoodWorks peut aider à trouver une équipe, des détails techniques, etc.
Projets connexes