WOODWORKS
INNOVATION
NETWORK
WOODWORKS
INNOVATION
NETWORK


Lake in the Hills Police Department
Lake in the Hills, ILThis project exemplifies how thoughtful design can directly address a client’s most critical challenges while strengthening community connections. From the outset, the design team worked closely with the Village to define 18 equally important success factors, balancing civic identity, officer wellness, sustainability, and neighborhood sensitivity on a complex, sloping site. Rather than forcing a conventional solution, the team reimagined building siting, circulation, and massing to create a welcoming civic presence that respects adjacent neighborhoods and the surrounding watershed. Key moves—such as an L-shaped plan that improves departmental connectivity, daylight-driven circulation spines, and a centrally located detention core—solved operational challenges while enhancing safety and efficiency. Nature became an active design partner, informing materials, massing, and wellness strategies, including a restorative officer garden and wood-forward structural system that supports well-being and environmental responsibility. The result is a police facility that reflects the Village’s values, supports its officers, and delivers a distinct, place-rooted civic identity—one that the community and department can genuinely take pride in.
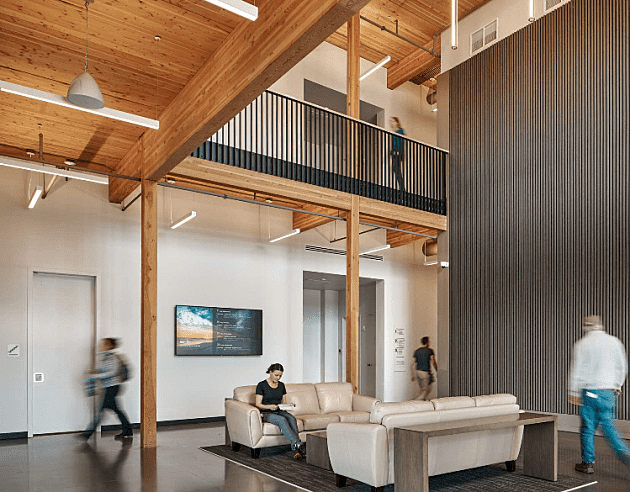
The development of the building’s structural system played a major role in shaping the architectural language. At the time of the pre-design cost estimate, market volatility had driven steel costs nearly double the typical average. So, with that, the prevalence of unique natural elements in the community and a focus on officer Wellness led the team to consider a wood-structure option to reduce costs and provide a physical connection to nature within the building. The wood structure has an unrivaled environmental impact, sequesters CO2, and creates a warm, friendly feel inside the building. One of the core principles of the WELL Building Standard is connecting building occupants to nature and community, and one way to do that is by incorporating wood. The wooden structure became a topic of conversation for several reasons. The design team discussed the option of building a mass timber structure with cross-laminated timber panels. However, once the team started drilling into the building’s structural design, the building classification category and geometries that had been developed significantly complicated the design.
The team ended up incorporating a hybrid system with rigid steel columns, glue-laminated timber roof framing, a tongue-and-groove wood roof deck, and masonry shear walls.
Project Details
-
Année de construction
2026
-
Number Of Stories
2
-
Système
Bois massif
-
Mètres carrés
3,676
-
Type de construction:
II-B
-
Type de bâtiment:
Gouvernement
-
Types de matériaux:
Bois massif
Bois Lamellé-Collé
Platelage en bois lourd
Hybride
Bois de construction
Revêtements
Fixations / Quincaillerie
Project Team
-
Camosy Construction Construction Manager
-
Dewberry Architect, Structural Engineer, MEP-Engineer

Vous avez besoin d'aide pour votre propre projet ?
WoodWorks peut aider à trouver une équipe, des détails techniques, etc.
Projets connexes