WOODWORKS
INNOVATION
NETWORK
WOODWORKS
INNOVATION
NETWORK


Barua House | Vagator, Goa, India
Vagator, GAThe Vagator residence in Goa is one of India’s first homes built using mass timber construction. Located amidst Goa’s tropical landscape with views towards the Chapora River and the Arabian Sea, the house was designed as a modern retreat that stays closely connected to nature.
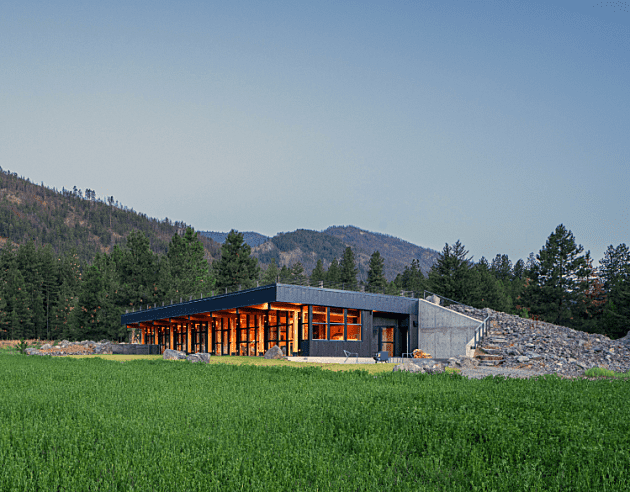
The residence uses Glulam mass timber technology to create a strong, sustainable and visually striking structure. The home features exposed Glulam portal frames that define its architectural character while bringing warmth and natural texture to the interiors.
Artius engineered, manufactured and installed the complete structural system for the project. Prefabricated at Artius’ Gurugram facility, the entire mass timber structure was assembled on-site in just 30 days by a specialised installation team of only nine people. The precision-led construction process reduced wastage, enabled faster execution and minimised disturbance to the natural site.
Wrapped in charred timber cladding inspired by the Japanese Yakisugi technique, the home blends beautifully into its forested surroundings while responding to Goa’s tropical climate. Through this project, Artius demonstrated the potential of mass timber construction as a sustainable and efficient alternative to conventional building methods in India.
Built by: Artius
Designed by: Ar. Akshat Bhatt
Location: Vagator
Built-Up Area: 8650 sq. ft.
Project Details
-
Number Of Stories
2
-
Bldg system
Mass Timber
-
Sq. Meters
803
-
Construction Type:
IV-A
-
Building Type:
Custom Innovative Residential
-
Material Types:
Mass Timber
Glue-Laminated Timber (GLT or glulam)
Timber-Frame / Post and Beam
Hybrid (wood with steel or concrete)
Light-Frame
Wood structural panels
Coatings
Fasteners / Hardware
Project Team
-
Rothoblaas Screws, joinery systems, membranes, and other connection components are sourced from
-
Akshat Bhatt Principal Architect at Architecture Discipline
-
Artius Interior Products Pvt. Ltd. General Contractor


Need help with your own project?
WoodWorks can help find a team, technical details, and more.
Related Projects