WOODWORKS
INNOVATION
NETWORK
WOODWORKS
INNOVATION
NETWORK


- Project uploaded by Western Archrib on 10-09-2026
- Project last updated by WoodWorks Innovation Network (WIN) on 10-13-2026
Hope Lutheran Church
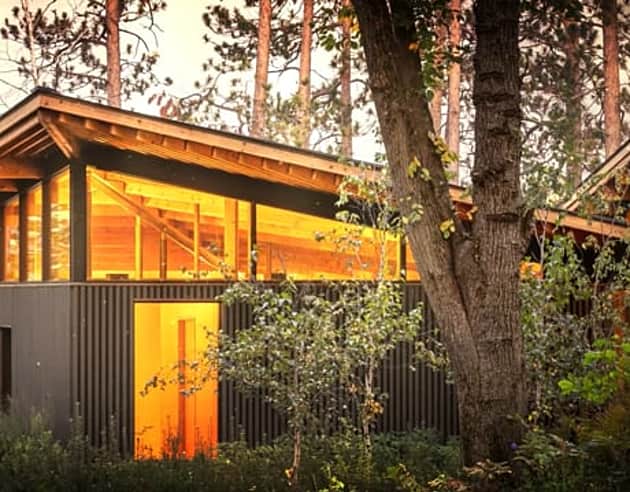
West Fargo, NDThe Hope Lutheran Church West Campus in West Fargo, North Dakota, is a 60,000-square-foot religious facility utilizing a hybrid structural frame to balance spatial efficiency with architectural impact. For the primary sanctuary, the project team required a wide, column-free floor plan to ensure completely unobstructed sightlines for the congregation. While glulam beams can technically push clear spans up to 150 feet, the architect and engineer selected an 80-foot span as the optimal structural. This 80-foot dimension reduced internal vertical supports, granting the owner layout flexibility.
This project highlights how glulam solves complex high-occupancy design challenges. Structurally, the wood roof system acts as both a load-bearing assembly and the final interior finish, eliminating the material and labor costs of secondary drywall ceilings. Architecturally, the exposed wood delivers immediate biophilic benefits, introducing an organic warmth that humanizes the scale of the large, high-volume sanctuary. The system leverages wood's natural fire resistance, as the thick timber members char to insulate their structural core, effortlessly meeting rigid Type IV assembly codes while achieving a premium, expressive aesthetic.
Version History
Project Details
-
Year Built
2028
-
Number Of Stories
1
-
Bldg system
Mass Timber
-
Sq. Meters
5,574
-
Construction Type:
IV-A
-
Building Type:
Assembly (Worship, Restaurant, Theater, etc.)
-
Material Types:
Mass Timber
Glue-Laminated Timber (GLT or glulam)
Project Team
-
Western Archrib Glulam
-
Gast Construction Co., Inc. General contractor

Version History
- Project uploaded by Western Archrib on 10-09-2026
- Project last updated by WoodWorks Innovation Network (WIN) on 10-13-2026

Need help with your own project?
WoodWorks can help find a team, technical details, and more.