WOODWORKS
INNOVATION
NETWORK
WOODWORKS
INNOVATION
NETWORK


- Project uploaded by [email protected] on 01-13-2026
- Project last updated by WoodWorks Innovation Network (WIN) on 09-10-2026
The Bloomberg Student Center
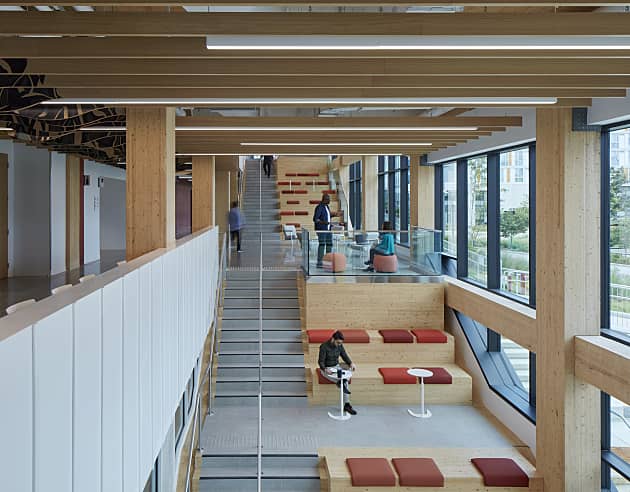
Baltimore, MDThe Bloomberg Student Center at Johns Hopkins University comprises 29 distinct volumes that read as a unified roofscape. The top level, which features glue-laminated timber (glulam) columns and beams and dowel-laminated timber (DLT) panels, is built on cascading levels of concrete from one to four stories tall. The roof planes are aligned to blend seamlessly from one volume to the next, inside to out, while extensive glazing showcases the exposed mass timber.
The Center provides a variety of spaces, ranging from a commons area, food hall, theater, and gaming lounge to meeting rooms and offices for student organizations, and creative studio spaces. All are designed to invite connection and collaboration while allowing flexibility for future changes.
The clean lines of this elegant building hide the complexity of its design. Each of the 29 volumes looks visually similar but is distinctly sized and shaped for its intended purpose. With orientation, slopes, and roof overhangs, the volumes are carefully tailored to maximize light exposure while providing shading to reduce heating and cooling loads. Each roof supports its own set of photovoltaic panels, installed to align with the top edge of the fascia and accommodate other mechanical constraints. Altogether, the panels generate about 40 percent of the Center’s annual energy needs. The project is on track to achieve LEED Platinum certification.
Inside, glulam columns are set at 14-foot intervals around the perimeter of most volumes. This grid varies from 28 to 42 feet in the interiors, always in 7-foot increments, which matches the width of the DLT panels. Lateral bracing is provided by cross-laminated timber (CLT) shear walls, concrete cores, and steel cable brace frames; the top surfaces (roof side) of the DLT panels are covered with plywood to form the roof diaphragm. Lateral systems also accommodate differential movements between the interconnected volumes. Some glulam beams were manufactured with camber to minimize vertical deflection and maintain tight tolerances with the glazed façade.
For more information on the Bloomberg Center, including commentary from the design team, read the WoodWorks case study.
Version History
Project Details
-
Year Built
2025
-
Number Of Stories
4
-
Bldg system
Mass Timber
-
Sq. Meters
13,935
-
Construction Type:
III-A
-
Building Type:
Educational
-
Material Types:
Mass Timber
Cross-Laminated Timber (CLT)
Dowel-Laminated Timber (DLT)
Glue-Laminated Timber (GLT or glulam)
Hybrid (wood with steel or concrete)
Project Team
-
DowelLam DLT Manufacturer
-
Element5 | HASSLACHER group Element5 - CLT
-
Quality Buildings Timber installation subcontractor
-
Sansin Mass timber finishes
-
StructureCraft Structural Concept & Builder of Hybrid Structure
-
Western Archrib Glulam
-
Elmer Zook Project Executive , Quality Buildings LLC
-
BIG (Bjarke Ingels Group) Design Architect
-
Clark Construction Group General Contractor
-
Johns Hopkins University Owner
-
Knippers Helbig Structural Engineer of Record
-
Shepley Bulfinch Architect of Record







Version History
- Project uploaded by [email protected] on 01-13-2026
- Project last updated by WoodWorks Innovation Network (WIN) on 09-10-2026

Need help with your own project?
WoodWorks can help find a team, technical details, and more.
Related Projects