WOODWORKS
INNOVATION
NETWORK
WOODWORKS
INNOVATION
NETWORK


- Project uploaded by Scott Barton-Smith, AIA LEED AP BD+C on 09-04-2024
- Project last updated by WoodWorks on 08-12-2026
Art Rutkin Elementary School
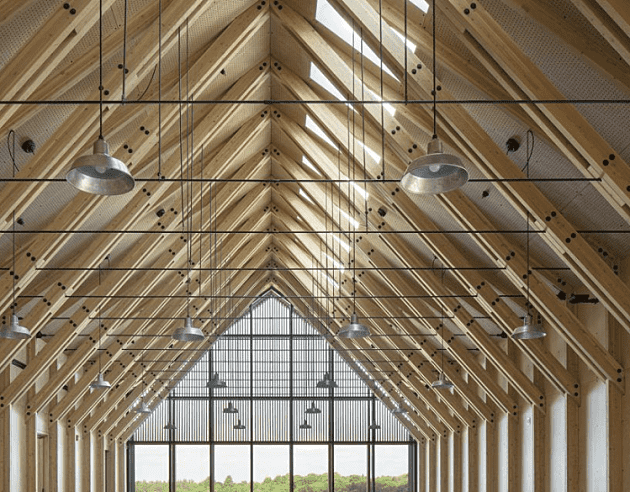
Portland, ORNestled into an open hillside with a sweeping roof oriented to the southern sun, Art Rutkin Elementary School evokes the patterns and textures of the surrounding forest, clearly expressing its timber structural system and maximizing student connections to the natural world. The school steps up the hill and is configured in two parallel bars linked by a generous commons.
The south bar, constructed mainly out of mass timber, features public spaces such as the gym and media center, while the north bar contains classrooms and collaboration spaces. Open courtyards to the east and west offer easy connections to the landscape while bringing in natural light and ventilation.
Named after a beloved longtime principal in the Tigard-Tualatin School District, Art Rutkin Elementary is pursuing Net Zero energy and will be the district’s first new school in decades, serving 650 PK-5 students and the community with a welcoming, comfortable environment.
Version History
Project Details
-
Year Built
2023
-
Number Of Stories
2
-
Bldg system
Mass Timber
-
Square footage
80000
-
Construction Type:
V-B
-
Building Type:
Educational
-
Material Types:
Mass Timber
Glue-Laminated Timber (GLT or glulam)
Hybrid (wood with steel or concrete)
Light-Frame
I-joists
Lumber
Open-web trusses
Wood structural panels
Project Team
-
Bora Architecture & Interiors Architect
-
RedBuilt Red-W™ open web trusses, Red-I™ Joists and RedLam LVL™
-
Catena Consulting Engineers Structural Engineer
-
P&C Construction General Contractor
-
Ward-Henshaw Subcontractor to P&C construction performing the WRB installation


Version History
- Project uploaded by Scott Barton-Smith, AIA LEED AP BD+C on 09-04-2024
- Project last updated by WoodWorks on 08-12-2026

Need help with your own project?
WoodWorks can help find a team, technical details, and more.