WOODWORKS
INNOVATION
NETWORK
WOODWORKS
INNOVATION
NETWORK


- Project uploaded by WoodWorks on 05-26-2026
- Project last updated by WoodWorks on 08-21-2026
The Hearth on Broad
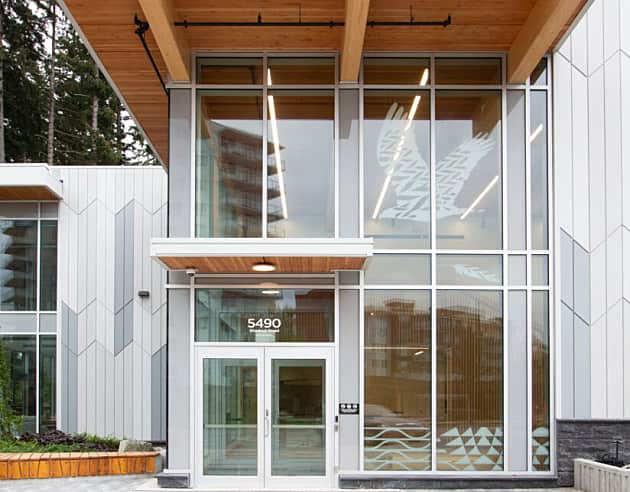
Boise, IDHearth is an eight-story mixed-use multifamily development located in Boise’s rapidly growing Central Addition district. The project utilizes a light-frame wood structural system over a concrete podium to efficiently deliver high-density urban housing while maintaining cost-effective construction and reduced embodied carbon compared to all-steel or concrete alternatives. The wood-frame system enabled accelerated construction sequencing, efficient prefabrication opportunities, and flexible residential layouts across 161 apartment units. Exposed natural materials and warm façade detailing contribute to a pedestrian-oriented urban environment while demonstrating how modern wood-frame construction can successfully support mid-rise urban infill housing at significant scale.
Version History
Project Details
-
Year Built
2021
-
Number Of Stories
8
-
Bldg system
Innovative Light-Frame
-
Sq. Meters
20,438
-
Construction Type:
III-A
-
Building Type:
Mixed-Use
-
Material Types:
Hybrid (wood with steel or concrete)
Structural Composite Lumber (e.g. LVL and LSL)
Light-Frame
I-joists
Lumber
Project Team
-
Holst Architecture Architect
-
Axiom, PLLC Structural Engineer
-
Engineered Structures Inc. (ESI) General Contractor
-
Roundhouse Developer

Version History
- Project uploaded by WoodWorks on 05-26-2026
- Project last updated by WoodWorks on 08-21-2026

Need help with your own project?
WoodWorks can help find a team, technical details, and more.
Related Projects