WOODWORKS
INNOVATION
NETWORK
WOODWORKS
INNOVATION
NETWORK


- Project uploaded by [email protected] on 07-09-2025
- Project last updated by Cody Wortmann on 09-02-2026
Lauritzen Gardens Oasis
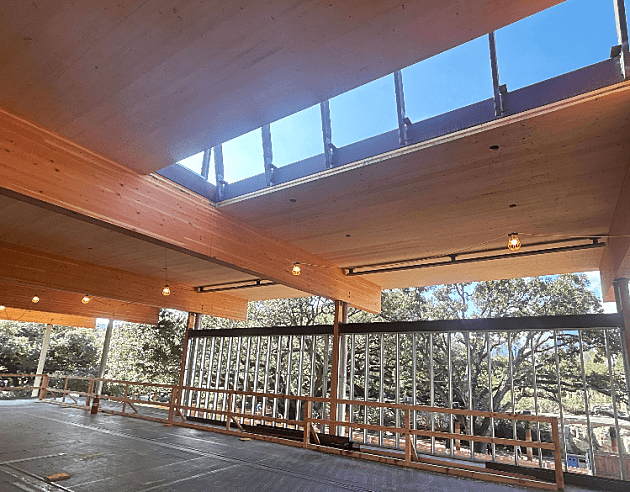
Omaha, NEThe Oasis at Lauritzen Gardens in Omaha, Nebraska features an expressive mass timber structural system that not only defines the character of the space but also helps reduce the project’s embodied carbon footprint. Designed to provide shade and shelter, the structure frames sweeping views of the surrounding gardens while offering visitors a place to rest. The mass timber provides a visually striking addition to Lauritzen Gardens, extending the visitor experience beyond the primary entry facilities.
Version History
Project Details
-
Year Built
2026
-
Number Of Stories
1
-
Bldg system
Mass Timber
-
Sq. Meters
445
-
Construction Type:
IV-C
-
Building Type:
Civic (Recreational)
-
Material Types:
Cross-Laminated Timber (CLT)
Project Team
-
SmartLam NA Mass Timber Manufacturer
-
Timberlyne Mass Timber Fabrication
-
HDR Engineer
-
HDR Architect
-
Kiewit Building Group General Contractor


Version History
- Project uploaded by [email protected] on 07-09-2025
- Project last updated by Cody Wortmann on 09-02-2026

Need help with your own project?
WoodWorks can help find a team, technical details, and more.