WOODWORKS
INNOVATION
NETWORK
WOODWORKS
INNOVATION
NETWORK


- Project uploaded by Kevin Ellicks on 09-21-2026
- Project last updated by Kevin Ellicks on 09-22-2026
Princeton University Dillon Gym
Princeton, NJClass of 1986 Fitness & Wellness Center (Dillon Gym) — Princeton University, Princeton, New Jersey
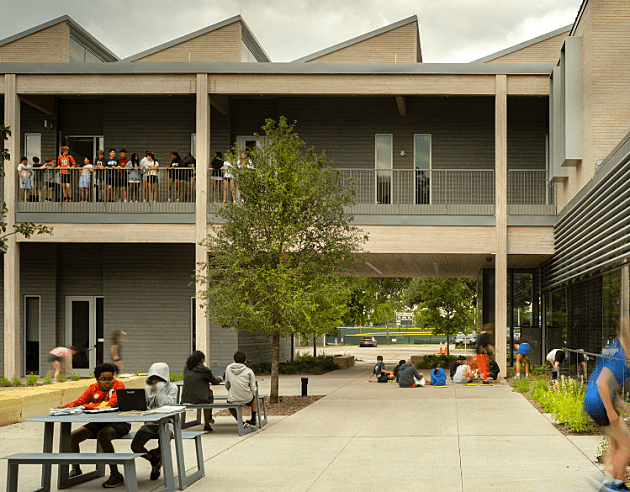
The Class of 1986 Fitness & Wellness Center is a 45,000-square-foot renovation and expansion of Princeton University's 1947 Dillon Gymnasium, completed in 2025 and designed jointly by DIGSAU and MJMA Architecture & Design. The project includes a new mass timber addition at the building's southeast corner, replacing existing modular structures on the Dillon Court, and now houses strength and conditioning space, group fitness and multipurpose spaces, a lobby, offices, a lounge, and a golf simulator, along with a new landscaped entry plaza and outdoor fitness courtyard. The renovation also included a major overhaul of the south portion of the A level and Stephens Fitness Center, a new accessible entrance and elevator serving all levels on the building's south side, and replacement of a heavily corroded exterior stair. On the historic portion of the building, a bronze exterior screen with a Gothic-inspired perforation pattern was added, bringing a contemporary sensibility to the original structure.
Role of wood
The addition is an exposed mass timber structure, framed with SilvaSpan nail-laminated timber (NLT) panels and glue-laminated timber (glulam) beams. Wood was chosen for its warmth and biophilic connection to the surrounding landscape, and Princeton's own sustainability goals for the project list mass timber specifically as a replacement for structural steel. Metropolitan Timber served as mass timber installer on the project.
Sustainability
The project targeted LEED Gold certification and was designed in keeping with Princeton's Sustainability Action Plan, incorporating natural ventilation, a green roof, geoexchange heating and cooling, enhanced stormwater management, energy-efficient lighting, and diversion of construction and demolition debris from landfill.
Recognition
The project received a 2023 AIA Philadelphia Honor Award (Unbuilt) and was shortlisted at the 2023 World Architecture Festival, both prior to construction completion.
Version History
Project Details
-
Year Built
2024
-
Number Of Stories
2
-
Bldg system
Mass Timber
-
Sq. Meters
1,950
-
Construction Type:
IV-C
-
Building Type:
Educational
-
Material Types:
Nail-Laminated Timber (NLT)
Glue-Laminated Timber (GLT or glulam)
Project Team
-
LERA Consulting Structural Engineers Structural Engineer
-
Metropolitan Timber Contractor / Installer
-
DIGSAU Architect
-
MJMA Architecture & Design Architect


Version History
- Project uploaded by Kevin Ellicks on 09-21-2026
- Project last updated by Kevin Ellicks on 09-22-2026

Need help with your own project?
WoodWorks can help find a team, technical details, and more.
Related Projects