WOODWORKS
INNOVATION
NETWORK
WOODWORKS
INNOVATION
NETWORK


- Project uploaded by Andrea Tereault on 06-24-2026
- Project last updated by Andrea Tereault on 08-03-2026
Walters SR Residence
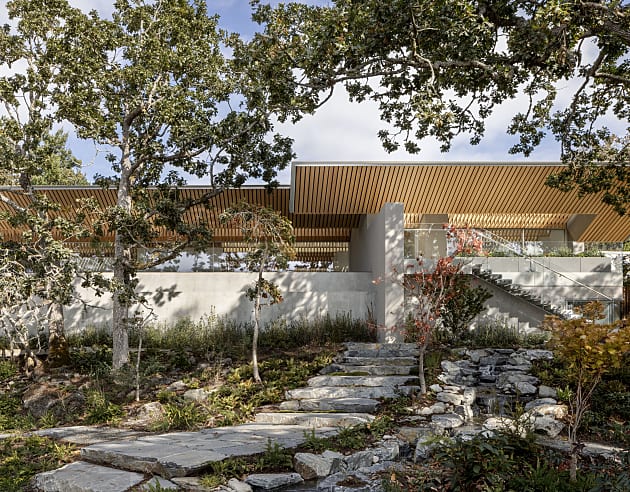
Artondale, WAThe Walters SR Residence, designed and constructed by David Hopkins Design, is a custom luxury home that exemplifies the firm's commitment to timeless architecture, exceptional craftsmanship, and harmonious integration with its natural surroundings. Drawing on David Hopkins Design's holistic design-build approach, the residence was carefully crafted to reflect the homeowners' lifestyle while creating a sophisticated and comfortable living environment. The home's design emphasizes clean architectural lines, natural materials, and seamless indoor-outdoor connections, resulting in a residence that is both elegant and highly functional. [davidhopki...design.com], [davidhopki...design.com]
From concept through construction, every detail of the Walters SR Residence was thoughtfully executed to achieve a cohesive and enduring design. Expansive living spaces, refined finishes, and a strong relationship to the landscape showcase the firm's dedication to creating original homes that balance beauty, performance, and livability. The project reflects David Hopkins Design's philosophy that a home should not only be visually striking but should also enhance the daily experience of those who live within it. [davidhopki...design.com], [davidhopki...design.com]
Version History
Project Details
-
Year Built
2026
-
Number Of Stories
2
-
Bldg system
Mass Timber
-
Sq. Meters
1,095
-
Construction Type:
V-B
-
Building Type:
Custom Innovative Residential
-
Material Types:
Mass Timber
Cross-Laminated Timber (CLT)
Project Team
-
Freres Engineered Wood Manufacturer or Supplier
-
David Hopkins Design Architect
-
Hoppet Design Construction Contractor
-
PCS Structural Solutions Engineer

Version History
- Project uploaded by Andrea Tereault on 06-24-2026
- Project last updated by Andrea Tereault on 08-03-2026

Need help with your own project?
WoodWorks can help find a team, technical details, and more.
Related Projects