WOODWORKS
INNOVATION
NETWORK
WOODWORKS
INNOVATION
NETWORK


- Project uploaded by WoodWorks on 08-21-2026
- Project last updated by WoodWorks on 09-01-2026
The Fowler
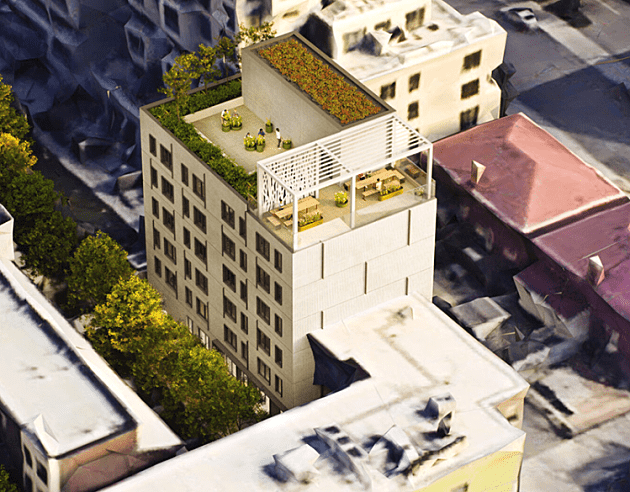
Boise, IDThe Fowler is a seven-story, mixed-use development located in downtown Boise’s LIV District. Designed by Holst Architecture, the 208,575-square-foot building contains 159 market-rate apartments, ground-floor retail and structured parking. Its five-over-two structural configuration places five stories of light-frame wood construction above a two-level post-tensioned concrete podium containing parking, retail and portions of the residential program.
The post-tensioned concrete structure helped accommodate the building’s large cantilevers and curved, sculptural exterior, while light-frame wood construction provided an efficient system for the five residential levels above. The development also includes approximately 4,000 square feet of retail space, 186 parking spaces and a mix of studio, one-bedroom, two-bedroom and live/work residences. Completed in 2018, The Fowler achieved LEED Gold certification and was among Boise’s early large-scale, mid-rise multifamily developments.
Version History
Project Details
-
Année de construction
2018
-
Number Of Stories
7
-
Système
Cadre lumineux innovant
-
Mètres carrés
19,376
-
Type de construction:
III-A
-
Type de bâtiment:
Multifamilial (Appartements, Condos)
-
Types de matériaux:
Lumière-Cadre
Project Team
-
Holst Architecture Architecture
-
Andersen Construction General Contractor
-
Axiom, PLLC Structural Engineer

Version History
- Project uploaded by WoodWorks on 08-21-2026
- Project last updated by WoodWorks on 09-01-2026

Vous avez besoin d'aide pour votre propre projet ?
WoodWorks peut aider à trouver une équipe, des détails techniques, etc.