WOODWORKS
INNOVATION
NETWORK
WOODWORKS
INNOVATION
NETWORK


- Project uploaded by WoodWorks on 09-02-2026
- Project last updated by WoodWorks on 09-16-2026
Vae View Elementary School Addition & Remodel
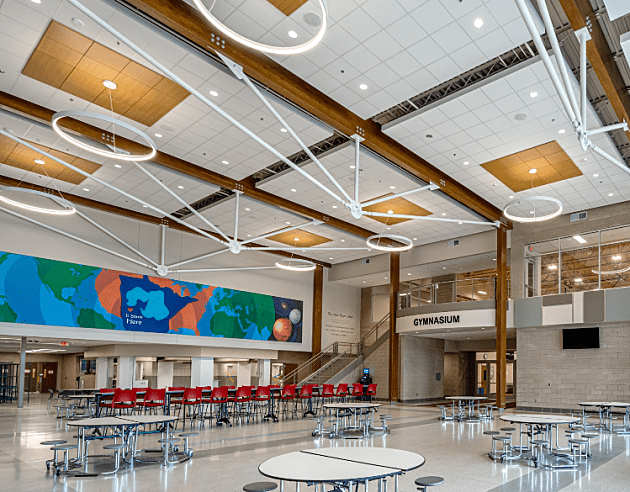
Layton, UTThe Vae View Elementary School Addition & Remodel transforms a distinctive 1962 circular elementary school in Layton, Utah, while preserving and building upon its original geometry. The project incorporates mass timber into the expansion and reconfiguration, including CLT roof decking and walls, glulam beams, and laminated veneer lumber framing. A central component of the project is the enclosure of the school's existing open-air courtyard to create a new activity space, with additional improvements including six classrooms, a new administrative suite, a redesigned secure entrance, and fire-sprinkler upgrades. The exposed wood structure introduces a warm, natural material palette into the learning environment while allowing the new construction to respond to the unusual circular configuration of the existing school. The project will eliminate reliance on portable classrooms and create more connected learning, administrative, and gathering spaces for Vae View's K–6 and Pre-K students.
Version History
Project Details
-
Année de construction
2027
-
Number Of Stories
1
-
Système
Bois massif
-
Mètres carrés
808
-
Type de construction:
III-B
-
Type de bâtiment:
Éducatif
-
Types de matériaux:
Bois massif
Bois lamellé-croisé
Bois Lamellé-Collé
Bois composite structurel
Project Team
-
RedBuilt Glulam Beams, CLT Panels, I-Joists, LVL
-
SmartLam NA CLT
-
Calder Richards Consulting Engineers Structural Engineer
-
GSBS Architects Architect
-
North Ridge Construction General Contractor


Version History
- Project uploaded by WoodWorks on 09-02-2026
- Project last updated by WoodWorks on 09-16-2026

Vous avez besoin d'aide pour votre propre projet ?
WoodWorks peut aider à trouver une équipe, des détails techniques, etc.
Projets connexes