WOODWORKS
INNOVATION
NETWORK
WOODWORKS
INNOVATION
NETWORK


- Project uploaded by Diana Tamblyn on 09-12-2026
- Project last updated by Diana Tamblyn on 09-14-2026
Dicken Elementary School
Ann Arbor, MIThe new Dicken Elementary School is part of Ann Arbor Public Schools’ long-term program to transform its aging facilities into modern, flexible learning environments for the 21st century.
The 43,000 sq. ft., two-storey school is constructed on the existing 12-acre campus, allowing students to remain in the original school until the new building is complete. Construction began in 2025, with completion targeted for fall 2027.
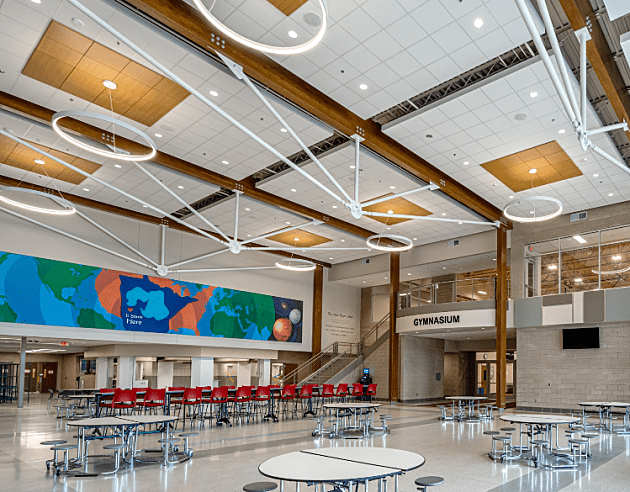
Designed around the concept of a “tree house,” the school places a strong emphasis on connections to nature, health and wellness, sustainability and flexible learning. Natural materials and textures are central to the biophilic design approach, with mass timber helping create warm, welcoming spaces that reinforce the connection between the building and its natural surroundings.
The school is also designed around contemporary approaches to teaching and learning, with common learning areas between classrooms, movable walls and a central gathering space that can accommodate everything from collaborative learning and cross-grade projects to presentations and exhibitions.
Bringing Nature Into the Classroom
Dicken Elementary uses a hybrid steel and mass timber structural system, combining cross-laminated timber (CLT) floor and roof panels with glulam beams and columns. Element5 is providing PEFC-certified glulam and FSC Mix-certified CLT for the project, supporting the school district’s broader commitment to environmentally responsible construction and sustainably sourced building materials.
The exposed wood structure is an integral part of the school’s architectural expression. By bringing natural materials into the learning environment, the mass timber supports the project’s biophilic design goals while giving students a visible connection to the materials used to construct their school.
Ann Arbor Public Schools has identified biophilic design, carbon sequestration, construction efficiency and responsible forest management among the benefits driving its adoption of mass timber across several new school projects.
Version History
Project Details
-
Number Of Stories
2
-
Bldg system
Mass Timber
-
Square footage
43199
-
Construction Type:
Unknown
-
Building Type:
Educational
-
Material Types:
Mass Timber
Cross-Laminated Timber (CLT)
Hybrid (wood with steel or concrete)
Project Team
-
DLR Group Architect
-
Element5 | HASSLACHER group Element5 - CLT and Glulam
-
Wightman Co-Architect, Engineering Services
-
Ann Arbor Public Schools Owner
-
Brix Corporation Construction Manager
-
Commercial Contracting Corporation General Contractor



Version History
- Project uploaded by Diana Tamblyn on 09-12-2026
- Project last updated by Diana Tamblyn on 09-14-2026

Need help with your own project?
WoodWorks can help find a team, technical details, and more.
Related Projects