WOODWORKS
INNOVATION
NETWORK
WOODWORKS
INNOVATION
NETWORK


- Project uploaded by Anika Ewashko on 08-04-2026
- Project last updated by Anika Ewashko on 08-12-2026
Eventyre Farms Equestrian Facility
Calgary, ABEventyre Farms Equestrian Facility is a private, 38,000 square foot mass timber building located near Calgary, Alberta. Designed to provide a premier training environment for competitive show jumping. The state-of-the-art facility features a full size indoor riding arena, an indoor warm up ring, viewing deck, grooming stalls, tack rooms, veterinary care room, laundry facilities, and stalls for 18 horses. The design is specifically to support the needs of riders, trainers, and horses, the facility combines functionality with a warm, natural aesthetic to create a distinctive equestrian venue.
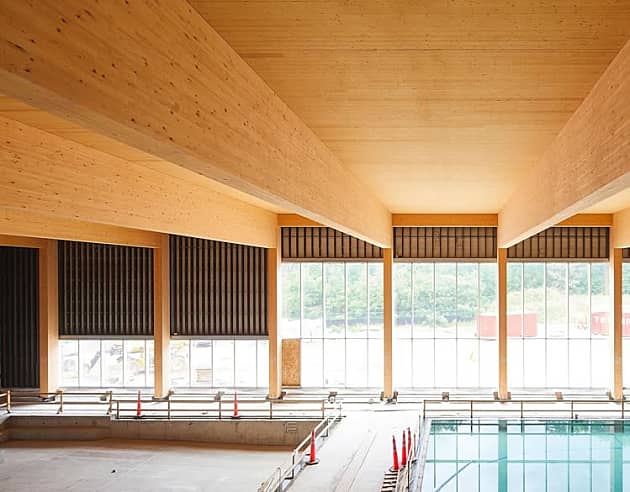
Mass timber serves as the defining structural and architectural element of the facility, with exposed glulam beams and framing that creates the large, open spans required for the indoor riding area while creating character throughout the building. Chosen for its structural efficiency, sustainability, and design versatility, the glulam provides an elegant solution that supports both functional requirements of the facility and architectural vision. Pre-engineered steel connectors allowed the glulam arches to be prefabricated and assembled on site, improving efficiency and quality control.
Version History
Project Details
-
Année de construction
2014
-
Number Of Stories
1
-
Système
Bois massif
-
Mètres carrés
3,530
-
Type de construction:
Unknown
-
Type de bâtiment:
Civique (Loisir)
-
Types de matériaux:
Bois massif
Bois Lamellé-Collé
Project Team
-
Western Archrib Glulam
-
ISL Engineering Structural Engineer
-
Michael Shocrylas Architect Architect

Version History
- Project uploaded by Anika Ewashko on 08-04-2026
- Project last updated by Anika Ewashko on 08-12-2026

Vous avez besoin d'aide pour votre propre projet ?
WoodWorks peut aider à trouver une équipe, des détails techniques, etc.
Projets connexes