WOODWORKS
INNOVATION
NETWORK
WOODWORKS
INNOVATION
NETWORK


- Project uploaded by Anika Ewashko on 08-10-2026
- Project last updated by Anika Ewashko on 08-12-2026
Winnipeg Humane Society
Winnipeg, MBThe Winnipeg Humane Society is a 41,000 square foot animal shelter designed to create a welcoming and calming environment for both people and animals. The structure forms an inviting, light filled facility with lots of open spaces and an organized layout for staff and visitors. The building brings together animal care, veterinary services, adoption areas, administration, and educational spaces. With lots of openings for natural light throughout the interior, there are also views of the surrounding vegetation and walking trails around the property.
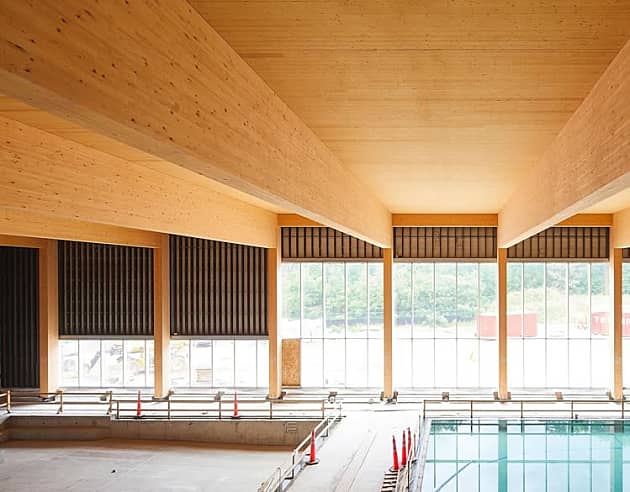
A defining feature of the building is its exposed glulam structure, which gives the interior a warm and inviting character while supporting the open layout of the facility. The timber framing remains visible throughout the building, creating a strong architectural presence overhead and complementing the natural materials used in the interior. Exposed wood and abundant natural light work together to create a warm, calming environment that supports the comfort and well-being for both animals and visitors.
Version History
Project Details
-
Année de construction
2007
-
Number Of Stories
1
-
Système
Bois massif
-
Mètres carrés
3,808
-
Type de construction:
Unknown
-
Type de bâtiment:
Civique (Loisir)
-
Types de matériaux:
Bois massif
Bois Lamellé-Collé
Project Team
-
Western Archrib Glulam
-
Concord Projects General Contractor
-
Crosier Kilgour Structural Engineering & Building Performance Structural Engineer
-
Number TEN Architectural Group Architect
-
Swatt + Partners and Studio MCP (formerly Swatt Miers Architecture) Architect

Version History
- Project uploaded by Anika Ewashko on 08-10-2026
- Project last updated by Anika Ewashko on 08-12-2026

Vous avez besoin d'aide pour votre propre projet ?
WoodWorks peut aider à trouver une équipe, des détails techniques, etc.
Projets connexes