WOODWORKS
INNOVATION
NETWORK
WOODWORKS
INNOVATION
NETWORK


- Project uploaded by WoodWorks on 07-06-2026
- Project last updated by WoodWorks on 09-01-2026
Bridge District – Parcel 5
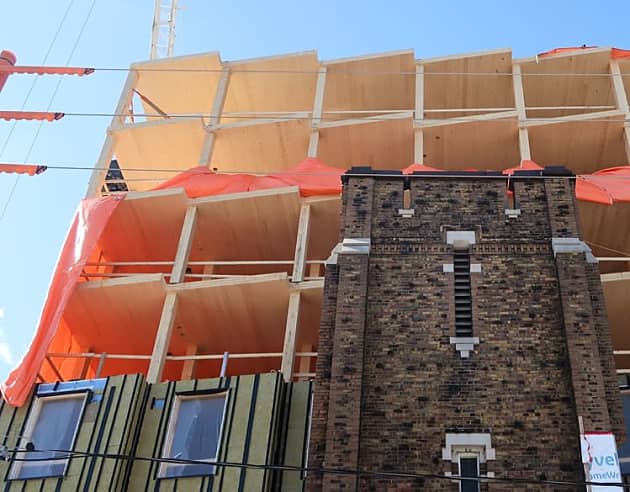
Washington, DCBridge District Parcel 5 is planned as a pioneering mass timber residential high-rise within Redbrick LMD’s Bridge District development in Southeast Washington, DC. The project is slated to be the first full-height mass timber building in DC and the largest mass timber building on the East Coast upon completion.
The 13-story, 310,000-square-foot building will include 272 apartments, ground-floor retail, and a two-level below-grade parking garage. The project emphasizes exposed heavy timber structural components as a defining architectural feature, allowing residents to experience the wood structure as part of the building’s sustainability and design story. The project is targeting ILFI Zero Carbon Certification and LEED v4.1 Platinum, aligning with the broader Bridge District goal of creating a large-scale zero-carbon residential neighborhood.
Version History
Project Details
-
Year Built
2028
-
Number Of Stories
12
-
Bldg system
Mass Timber
-
Sq. Meters
28,799
-
Construction Type:
IV-B
-
Building Type:
Multi-Family (Apartments, Condos, etc.)
-
Material Types:
Mass Timber
Cross-Laminated Timber (CLT)
Hybrid (wood with steel or concrete)
Project Team
-
Hartshorne Plunkard Architecture Architect
-
StructureCraft Structural Engineer & Timber Design-Builder
-
DAVIS Construction General Contractor
-
Redbrick LMD Developer / Owner


Version History
- Project uploaded by WoodWorks on 07-06-2026
- Project last updated by WoodWorks on 09-01-2026

Need help with your own project?
WoodWorks can help find a team, technical details, and more.