WOODWORKS
INNOVATION
NETWORK
WOODWORKS
INNOVATION
NETWORK


- Project uploaded by Andrea Tereault on 06-27-2026
- Project last updated by Andrea Tereault on 08-04-2026
Lombard Apartments
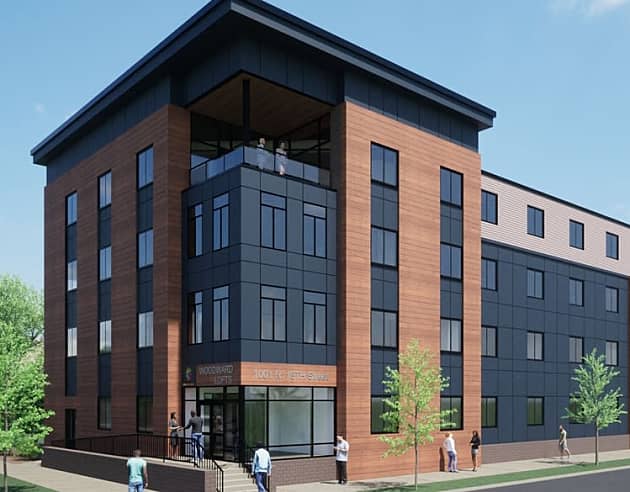
Portland, ORLombard Apartments is a contemporary multifamily housing development in North Portland that demonstrates how mass timber can support high-density urban living. The four-story building provides thoughtfully designed residential units with open floor plans, private balconies, and abundant natural light. Its modern exterior pairs corrugated metal cladding with warm wood accents, creating a durable and inviting façade that complements the surrounding neighborhood while offering residents comfortable, efficient living spaces.
Mass Plywood Panels (MPP) play a central role in the building's structural system, providing floor and roof panels that deliver long spans, dimensional stability, and efficient construction. The exposed MPP soffits within the recessed balconies showcase the warmth and natural character of mass timber while adding visual interest to the exterior. By incorporating locally manufactured MPP, the project demonstrates how mass timber can provide a sustainable, high-performance solution for multifamily residential construction while creating durable, attractive living environments.
Version History
Project Details
-
Year Built
2025
-
Number Of Stories
4
-
Bldg system
Mass Timber
-
Sq. Meters
3,348
-
Construction Type:
V-B
-
Building Type:
Multi-Family (Apartments, Condos, etc.)
-
Material Types:
Mass Timber
Cross-Laminated Timber (CLT)
Project Team
-
Freres Engineered Wood Mass Plywood Panels (MPP), Cross Laminated Timber (CLT)
-
Tieton Build Contractor
-
Zygar Architect
Version History
- Project uploaded by Andrea Tereault on 06-27-2026
- Project last updated by Andrea Tereault on 08-04-2026

Need help with your own project?
WoodWorks can help find a team, technical details, and more.
Related Projects