WOODWORKS
INNOVATION
NETWORK
WOODWORKS
INNOVATION
NETWORK


- Project uploaded by Western Archrib on 06-15-2026
- Project last updated by Anika Ewashko on 07-08-2026
Frog Lake Tus-Tuk-EE-SKAWS High School
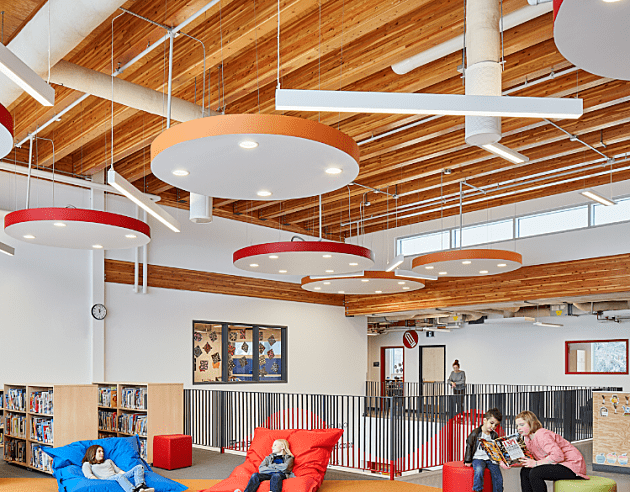
Frog Lake, ABRooted in the culture, history, and values of Frog Lake Nations, the Frog Lake Tus-Tuk-EE-SKAWS High School is designed as a contemporary learning environment. Organized around a central learning commons, the building connects a series of different learning spaces while also creating a hub for students and teachers.
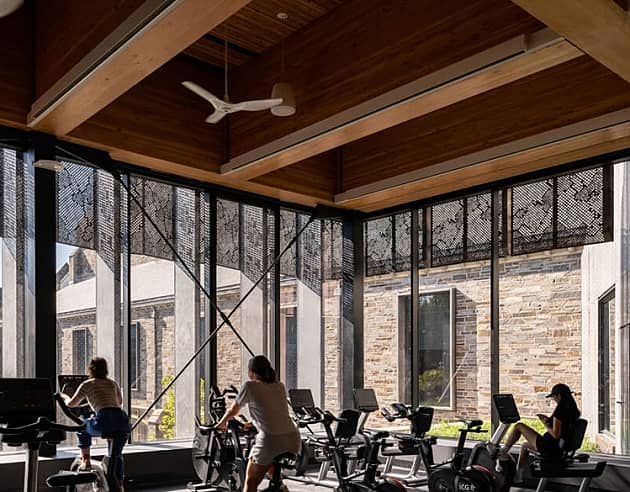
A combination of Douglas Fir and Spruce Pine glulam, columns and westdek were used throughout the project to create large open spaces with curved beams adding more architectural design. A defining feature of the school is its exposed glulam structure, featuring 385 timber members, including a series of curved beams that add warmth, architectural character, and visual interest throughout the building.
Version History
Project Details
-
Year Built
2026
-
Number Of Stories
2
-
Bldg system
Mass Timber
-
Square footage
102000
-
Construction Type:
Unknown
-
Building Type:
Educational
-
Material Types:
Mass Timber
Glue-Laminated Timber (GLT or glulam)
Heavy Timber Decking
Hybrid (wood with steel or concrete)
Coatings
Fasteners / Hardware


Version History
- Project uploaded by Western Archrib on 06-15-2026
- Project last updated by Anika Ewashko on 07-08-2026

Need help with your own project?
WoodWorks can help find a team, technical details, and more.