WOODWORKS
INNOVATION
NETWORK
WOODWORKS
INNOVATION
NETWORK


- Project uploaded by WoodWorks on 09-04-2026
- Project last updated by WoodWorks on 09-16-2026
UP@310 Lofts
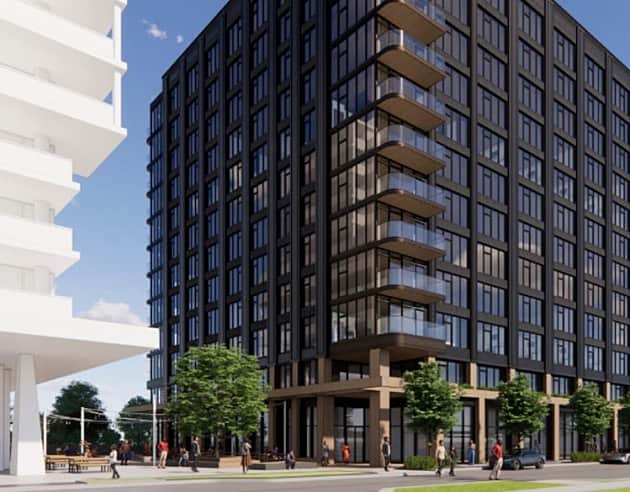
Keene, NHUP@310 Lofts is a 57-unit mass timber residential addition constructed above an existing two-story steel-framed former industrial building in Keene, New Hampshire. The project adds three new stories of housing without demolishing the occupied structure below, demonstrating how lightweight mass timber construction can unlock additional density and extend the useful life of existing buildings.
The new structure uses CLT floor panels supported by glulam beams and columns. Mass timber was selected in large part because its relatively low structural weight reduced loads on the existing building and foundations compared with a conventional steel alternative, limiting the amount of reinforcement required. Prefabrication is used extensively throughout the project, including mass timber structural components, exterior wall panels and factory-built bathroom pods. The project combines 57 new apartments—including 15 workforce housing units—with renewable-energy upgrades to the existing mixed-use building, supporting the development team's goal of creating a net-zero-ready live/work community.
Version History
Project Details
-
Year Built
2026
-
Number Of Stories
5
-
Bldg system
Mass Timber
-
Square footage
60000
-
Construction Type:
III-B
-
Building Type:
Multi-Family (Apartments, Condos, etc.)
-
Material Types:
Mass Timber
Cross-Laminated Timber (CLT)
Glue-Laminated Timber (GLT or glulam)
Wood structural panels
Project Team
-
Banwell Architects Architect of Record
-
Entuitive Structural / Mass Timber Engineer
-
Lignin Group Design Architect / Developer / General Contractor
Version History
- Project uploaded by WoodWorks on 09-04-2026
- Project last updated by WoodWorks on 09-16-2026

Need help with your own project?
WoodWorks can help find a team, technical details, and more.
Related Projects