WOODWORKS
INNOVATION
NETWORK
WOODWORKS
INNOVATION
NETWORK


- Project uploaded by Ben Epp on 08-27-2026
- Project last updated by Ben Epp on 09-21-2026
2026 Mass Timber Conference - StructureCraft X Lake Flato Pavilion
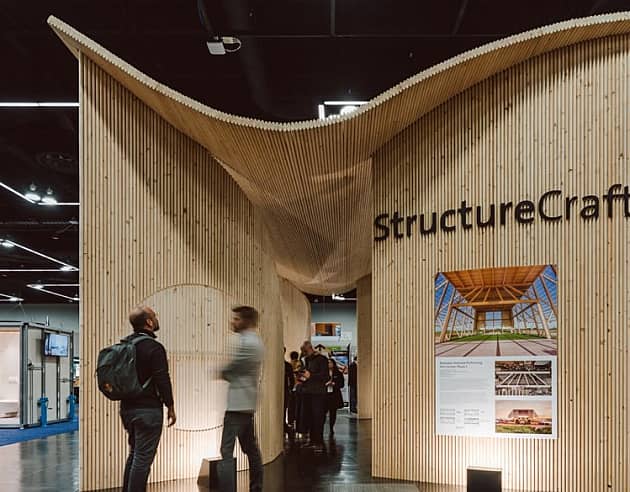
Portland, ORThe pavilion installed on the exhibit floor of the Oregon Convention Center for the 2026 International Mass Timber Conference was the first curved structure to appear at the event in its ten-year history. It consisted of three self-supporting curved dowel-laminated timber (DLT) panels spanning approximately 30 feet, with no secondary framing, beams or columns. The panels were manufactured flat, flat-packed for transport, and bent into their final geometry on site. Structurally, the design relied on curvature rather than depth or mass for stiffness, allowing the timber to act as a shell - a structural approach historically associated with concrete and steel rather than wood.
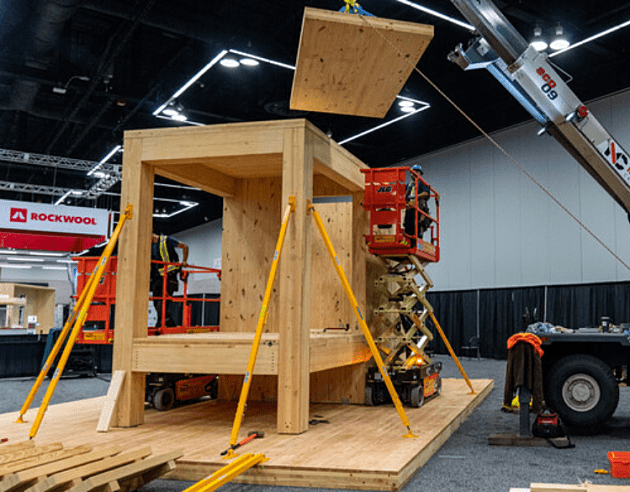
Development began with research and prototyping in late 2025, including a test assembly of a scaled-down version to confirm that the panels could be curved and stood up as intended. The most technically demanding element was a hinged door formed from a section of the curved wall, which peels away from the panel and swings open. The final prototype reached a two-foot bending radius, and the built result matched the computational model to within half an inch. Panel surfaces were CNC-etched with graphics before shipping. On site, a small crew assembled the pavilion in one day ahead of the conference opening on March 31st, lifting the flat panels, draping them into position, and locking the curvature in place.
The completed structure drew attention primarily for the flexibility of the door, which visitors could open by hand and which demonstrated visible spring in solid timber. The pavilion received press coverage during the conference, generally framed as a challenge to the rectilinear conventions of mass timber construction, and was subsequently exhibited at the AIA Conference on Architecture in San Diego in April 2026. The techniques developed for the pavilion are being carried into two permanent building projects.
Version History
Project Details
-
Year Built
2026
-
Number Of Stories
1
-
Bldg system
Mass Timber
-
Square footage
600
-
Construction Type:
Unknown
-
Building Type:
Temporary/Research
-
Material Types:
Dowel-Laminated Timber (DLT)



Version History
- Project uploaded by Ben Epp on 08-27-2026
- Project last updated by Ben Epp on 09-21-2026

Need help with your own project?
WoodWorks can help find a team, technical details, and more.