WOODWORKS
INNOVATION
NETWORK
WOODWORKS
INNOVATION
NETWORK


- Project uploaded by WoodWorks on 07-13-2026
- Project last updated by WoodWorks on 09-01-2026
Cleveland High School Modernization
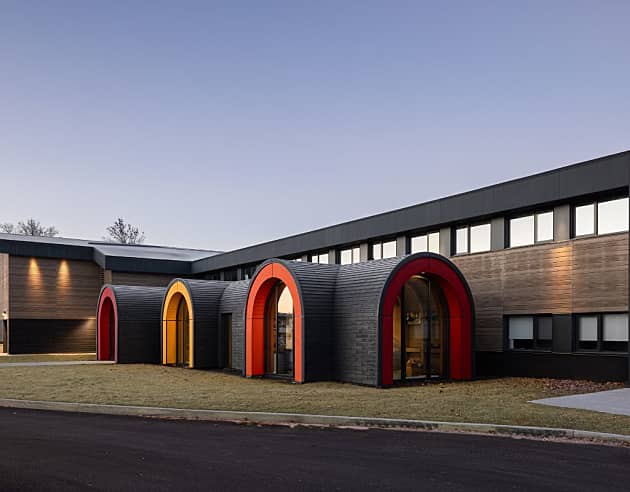
Portland, ORThe Cleveland High School Modernization will create updated learning environments for 1,700 students on a compact 4-acre site in southeast Portland. The project includes a full rebuild of the 1929 structure, plus upgrades to an off-site stadium, parking, and public park.
Beginning in 2023, community visioning shaped a plan that prioritizes student experience. Early input demonstrated a need to shift the school culture from a rushed, cramped feeling to a more open, calming daily experience. The selected approach forms a compact, four-story building organized around a central courtyard, bringing in daylight, views, and a secure outdoor gathering space. Program spaces are thoughtfully integrated, including Career Technical Education (CTE) labs, music and performance spaces, and flexible learning environments. The north building will use mass timber with dowel-laminated floors, while the south supports long-span gym, theater, and specialized lab spaces in steel and concrete. The hallways feature moments for pause and rest, at frequent benches and collaborative flex spaces at the end of each hall. A wellness room can be used for group meetings, yoga, and prayer.
Version History
Project Details
-
Year Built
2029
-
Number Of Stories
4
-
Bldg system
Mass Timber
-
Square footage
300000
-
Construction Type:
IV-HT
-
Building Type:
Educational
-
Material Types:
Acoustic Underlayment
Mass Timber
Dowel-Laminated Timber (DLT)
Timber-Frame / Post and Beam
Coatings
Fasteners / Hardware
Project Team
-
DowelLam Dowel Laminated Timber (DLT), Acoustic Dowel Laminated Timber (ADLT)
-
KPFF Consulting Engineers Structural Engineer
-
Mahlum Architect
-
Skanska General Contractor
-
Stantec Envelope
-
Biella Lighting Lighting
-
Greenbusch Group Acoustics and Vertical Transportation
-
HHPR Civil Engineer
-
Mayer Reed Landscape Architect
-
PAE Consulting Engineers Mechanical and Plumbing
-
Samata Engineers Electrical
-
Studio Petretti Architect
-
Vertex Technology





Version History
- Project uploaded by WoodWorks on 07-13-2026
- Project last updated by WoodWorks on 09-01-2026

Need help with your own project?
WoodWorks can help find a team, technical details, and more.
Related Projects