WOODWORKS
INNOVATION
NETWORK
WOODWORKS
INNOVATION
NETWORK


- Project uploaded by WoodWorks on 08-24-2026
- Project last updated by Wilson Antoniuk on 09-04-2026
The Bush School Middle School
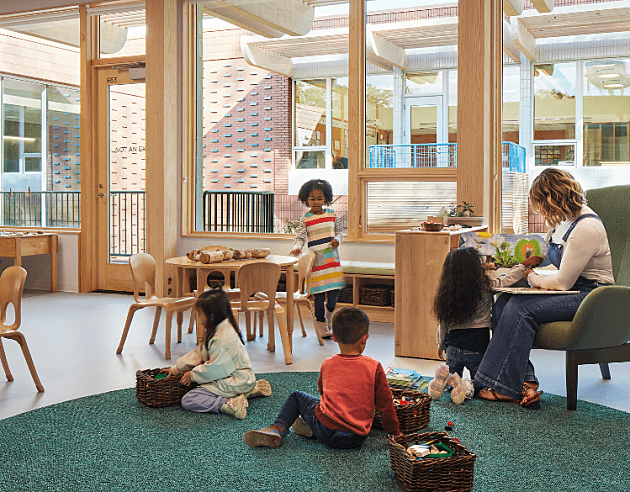
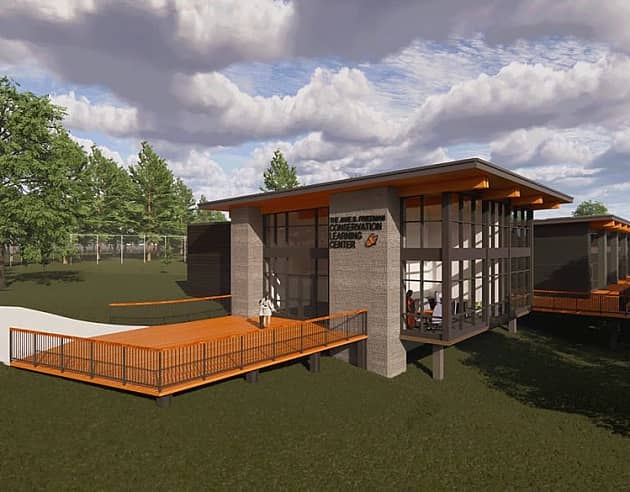
Seattle, WAThe Bush Middle School reimagines the central campus site through a phased, context-driven design. The three-story replacement building supports campus continuity while delivering expanded, 21st century learning spaces that support collaboration, adaptability and wellbeing. Flexible classrooms, hubs and dining commons enhance daily student experience, while improved thermal and acoustic comfort promotes focus and health. A new commercial kitchen and multipurpose space strengthen operations and create a vibrant, daylit setting for gathering and learning.
The project advances environmental stewardship through mass timber construction and integrated site design. The timber system features glulam columns and beams with exposed cross-laminated timber (CLT) floor and roof panels over a concrete basement and steel braced frames. Photovoltaic installations support onsite renewable energy and The Bush School’s commitment to all-electric equipment, including the commercial kitchen, help achieve a Zero Net Carbon goal. By prioritizing equity, ecological health and long-term resilience, the Middle School reinforces The Bush School’s role as a responsible neighbor and environmental steward.
A Whole Building Life Cycle Assessment completed during design of the Middle School demonstrated significant embodied carbon reductions compared to an equivalent steel structure. The project builds upon lessons learned during the design and construction of The Bush School Upper School, a Passive House and Net Zero Energy certified facility with a mass-plywood structure that was nationally recognized with an AIA COTE Top Ten Award.
Version History
Project Details
-
Year Built
2027
-
Number Of Stories
3
-
Bldg system
Mass Timber
-
Sq. Meters
2,389
-
Construction Type:
V-B
-
Building Type:
Educational
-
Material Types:
Mass Timber
Cross-Laminated Timber (CLT)
Glue-Laminated Timber (GLT or glulam)
Hybrid (wood with steel or concrete)
Lumber
Project Team
-
DCI Engineers Structural Engineer
-
KPFF Consulting Engineers Civil Engineer
-
Mithun Architect
-
Simpson Strong-Tie Connectors
-
SmartLam NA Timber Supplier
-
Western Wood Structures Installer
-
Venture General Contracting General Contractor




Version History
- Project uploaded by WoodWorks on 08-24-2026
- Project last updated by Wilson Antoniuk on 09-04-2026

Need help with your own project?
WoodWorks can help find a team, technical details, and more.
Related Projects